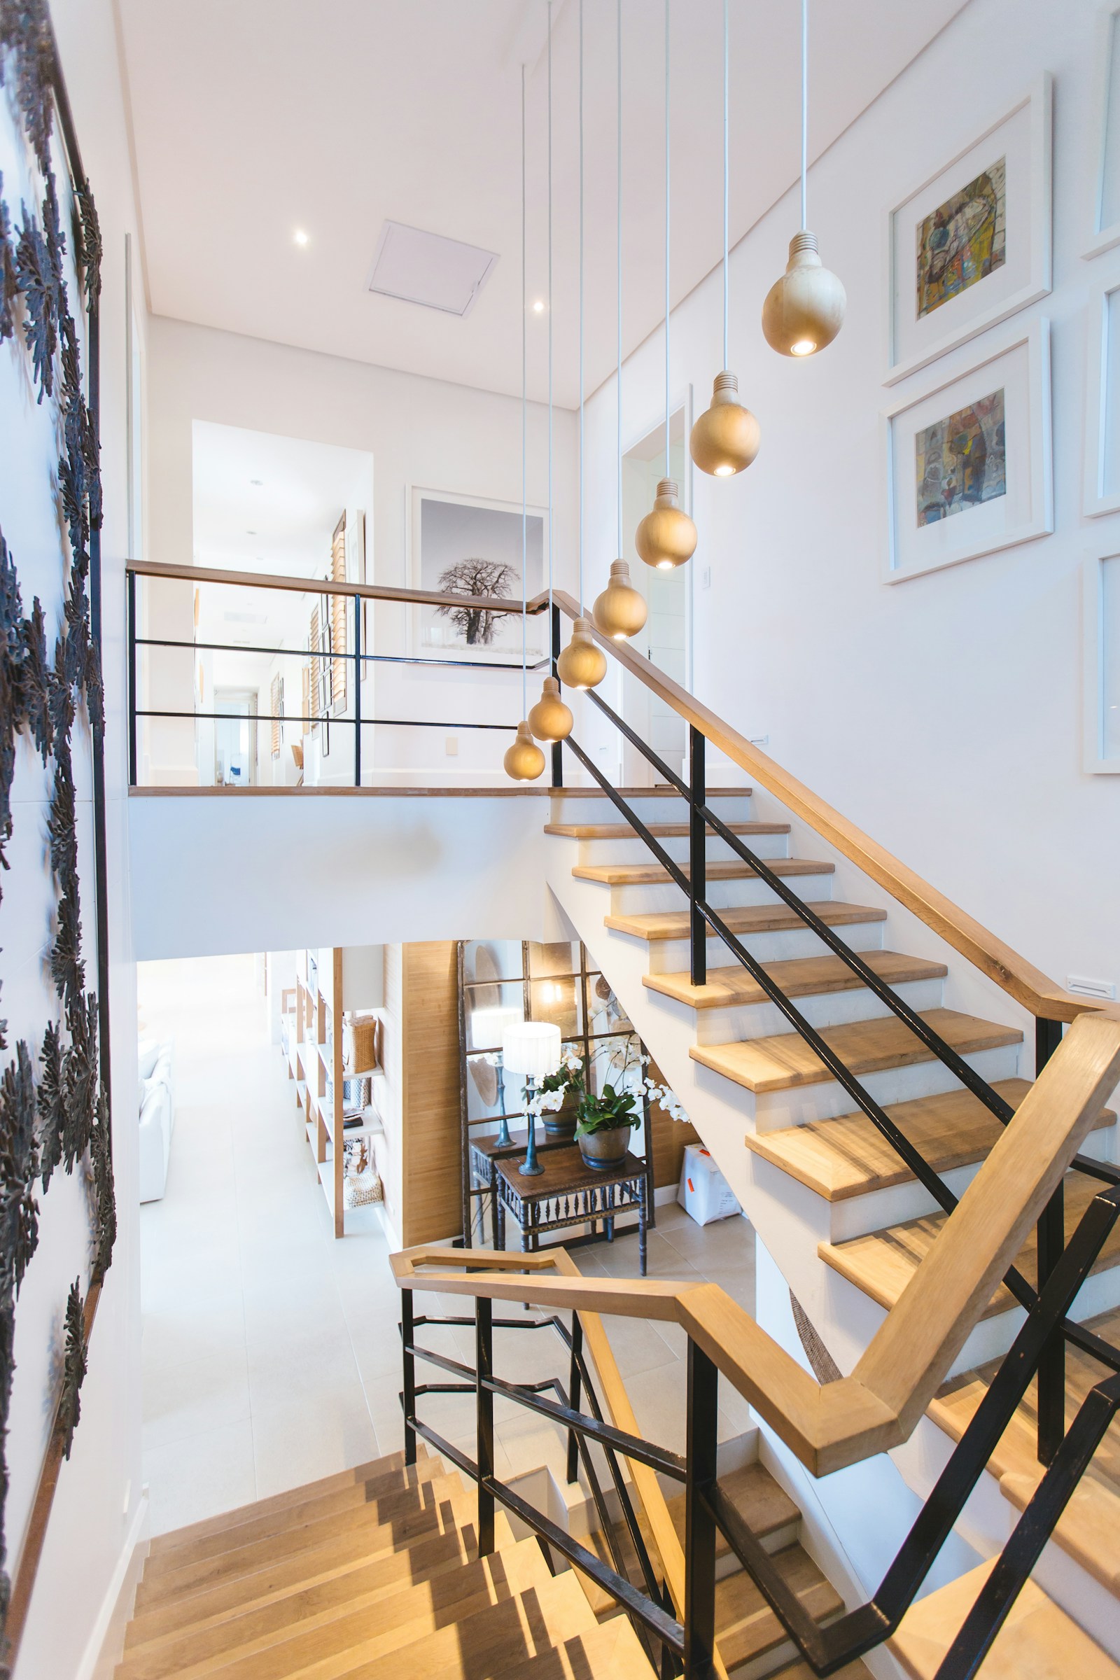
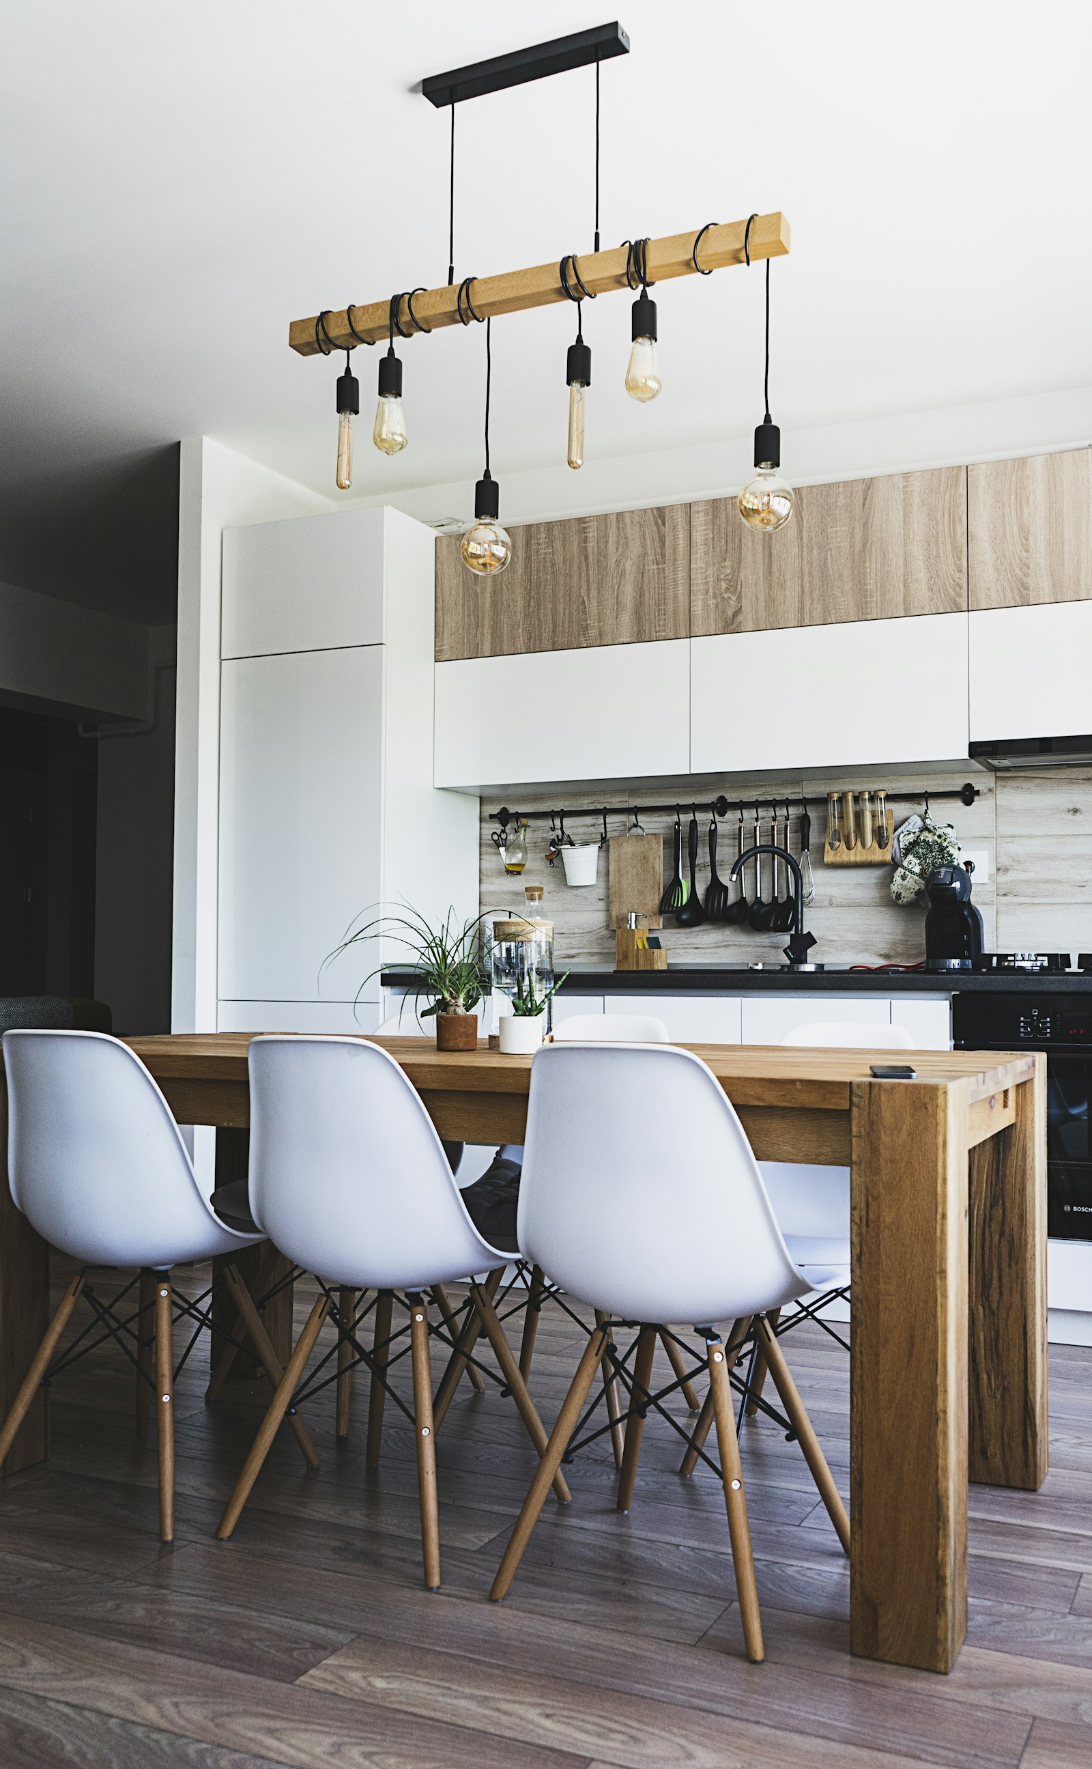
Welcome to your next chapter! Nestled in the mature community of Woodhaven in Okotoks, this beautifully family home offers inviting spaces, room to grow, and easy access to everyday amenities—all just a short commute from Calgary.
The bright and open main living area features soaring ceilings and an airy, welcoming feel, with plenty of space for both everyday living and entertaining. The kitchen offers an abundance of counter space and cabinetry, making it functional, comfortable and perfect for gathering with family and friends.
Upstairs, you’ll find 3 well-appointed bedrooms, including a spacious primary bedroom with a private ensuite. The third level creates a welcoming place to gather, with a generous family room, laundry room and a gas fireplace. A versatile flex room provides even more options for a home office, study, playroom or bedroom, plenty of room for a growing family.
The fully finished lower level offers a wonderful mother-in-law style suite with its own entrance through the garage, a kitchenette, bedroom, full bathroom and comfortable living space. Heated flooring in the bathroom adds an extra touch of comfort. This flexible lower level is ideal for extended family, older children, guests or anyone looking for a little extra privacy within the home.
The home offers three full bathrooms plus a half bath, as well as an oversized double garage with plenty of additional space
Recent upgrades include a brand-new fridge, washer and dryer, all replaced this year.
One of the highlights of this home is its location. Enjoy being just steps from the river and beautiful walking pathways while still being close to schools, shopping and all the amenities you need.
With a flexible multi-level layout, oversized garage, incredible location and plenty of space for everyone, this Woodhaven home is ready to welcome you. Contact today for more information or to arrange your private viewing!More details
Discover easy, low maintenance living in the lake community of Crystal Shores, where comfort, convenience, and lifestyle come together! 2 BED 2 BATH + NOOK with 2 TITLED PARKING STALLS & LAKE ACCESS! One step inside, and you’ll love the bright, fresh and inviting feel of this beautifully updated unit. Offering 2 bedrooms, 2 full bathrooms and a versatile nook, this home has been thoughtfully refreshed throughout with new vinyl flooring, fresh paint, new window coverings, Solartek window film on the windows, plus new ceiling fans & light fixtures. The spacious living and dining areas offer a comfortable space to relax or entertain, while the functional kitchen provides plenty of room for everyday living. The primary bedroom offers a comfortable space with its own full bathroom + tub with tiled surround and large walkthrough closet. The second bedroom is also a great size and conveniently located near the additional full bathroom. The bonus nook adds valuable flexibility and would make an ideal home office or additional storage plus in-suite laundry. With updates throughout and a clean, modern feel, this home is truly move-in ready! Parking is a huge bonus with two titled stalls. One above ground stall is conveniently located just steps from patio access, while the second is an underground stall + storage locker. Plus, residents have access to a dedicated car wash stall, an added convenience you don’t find everywhere.Ground level living makes everyday life convenient with quick access to the outdoors from your patio + no elevators. The amenities building is fantastic with a games room, gym, hot tub, sauna and a large community room complete with a lounging area and kitchen. Most importantly- LAKE ACCESS year round. Mesa is well established and highly regarded complex known for being a well run community with strong financials and responsible management. If you’re looking for updated, bright, comfortable and move in ready, with two stalls, great amenities and LAKE ACCESS in Crystal Shores, here you have it! Check out the virtual tour.More details
Welcome to this beautifully updated 4-bedroom, 3.5-bathroom home, ideally situated at the end of a quiet cul-de-sac in the highly sought-after community of Crystal Green. Offering 2,022 sq. ft. of thoughtfully designed living space plus a fully developed basement, this home blends comfort, functionality, and an exceptional outdoor lifestyle.
Set on a large pie shaped lot with no neighbours behind, the property offers outstanding privacy and a sunny west facing backyard. The spacious deck is perfect for morning coffee, soaking up the afternoon sun, outdoor dining, and entertaining family and friends on warm summer evenings.
Inside, the home has been thoughtfully refreshed with numerous updates over the past five years, including luxury vinyl plank flooring throughout, updated stainless steel kitchen appliances, a new washer and dryer, and a new hot water tank. The bright, inviting main floor features a welcoming two storey foyer, comfortable living and dining spaces, and a well-appointed kitchen designed to accommodate both everyday family life and entertaining.
Upstairs, a spacious bonus room with beautiful wood railings overlooks the front entrance, adding to the home's open and airy feel. Three generously sized bedrooms complete the upper level, including a spacious primary retreat with a private ensuite and ample closet space.
The fully developed basement extends the living space with a large recreation room, a fourth bedroom, and a full 4 piece bathroom. Whether you need room for teenagers, visiting guests, a home office, or extended family, this additional space offers plenty of flexibility.
The location is hard to beat, with public and separate schools, Crystal Green Golf Course, shopping, restaurants, and everyday amenities just minutes away. Adding to the appeal, residents enjoy coveted lake privileges at Crystal Shores, providing year round recreation close to home. Enjoy swimming, fishing, paddleboarding, kayaking, beach volleyball, barbecues, and family events in the summer, followed by skating, hockey, and ice fishing in the winter.
With its peaceful cul-de-sac setting, oversized private backyard, extensive updates, fully developed living space, and sought-after lake lifestyle, this is an exceptional opportunity to enjoy the very best of Crystal Green.More details
Get ready to love life in Crystal Shores! This inviting home makes smart use of every space, with soaring ceilings and a cozy gas fireplace that make the living room a favourite place to unwind. The well-equipped modern and updated kitchen is ready for everything from quick breakfasts to family feasts.
Upstairs, you’ll find a spacious primary bedroom with a walk-in closet and ensuite, plus a second bedroom, a flexible bonus room, and a full four-piece bath. Need a little extra room? The lower level has potential for a third bedroom, a home office, or another comfy hangout space.
Skip the winter chill with the attached one-car garage, then head out to the generous deck for sunny afternoons and BBQs—the gas hookup makes grilling easy. Just beyond, a peaceful walking trail adds a lovely natural touch. Then walk on over to the the Beach House to jump in the lake or catch some fish or tie on some skates for a quick game of pond hockey.
Come see what makes Crystal Shores so special. You’ll feel right at home here! New flooring throughout, New Kitchen, Paint etc.
As a bonus the seller has completed a home inspection ask your favourite realtor for a copy!More details
Tucked away on a quiet cul-de-sac in the desirable community of Mountainview, this beautifully maintained home offers the perfect combination of space, comfort and functionality. Featuring 4 bedrooms, 3.5 bathrooms, a fully finished basement, landscaped yard, central air conditioning and a heated double attached garage, this property has plenty to offer both inside and out!
Inside you will find a bright and spacious main floor featuring an open concept layout that seamlessly connects the kitchen, dining and living areas. The kitchen serves as the heart of the home and showcases quartz countertops, stainless steel appliances, generous counter space and ample cabinetry. A convenient built-in workspace off the dining area provides the perfect spot for working from home or staying organized. A 2-piece powder room and spacious mudroom with direct garage access complete the main level.
Upstairs, a central bonus room offers a versatile second living space. The spacious primary bedroom features a walk-in closet and private 5-piece ensuite with dual vanities and soaker tub. Two additional bedrooms, a full bathroom and the convenience of upper floor laundry complete this level.
The fully finished basement provides even more usable living space with a generous recreation area, fourth bedroom and an additional 4-piece bathroom. Whether you need room for overnight guests, a home gym, entertainment space or a growing household, this lower level offers flexibility to suit your needs.
Outside, the backyard is ready to be enjoyed! Complete with a large deck, pergola, and a gas line for a bbq, this space truly makes summer entertaining easy. Additional highlights include a newer refrigerator and dishwasher (2022), washer and dryer (2025), central air conditioning and a heated double attached garage for year round comfort.
Situated within easy reach of parks, walking paths and outdoor recreation, this wonderful property offers the space, convenience and lifestyle you've been looking for.More details
UPDATED, VERSATILE AND COMPLETE WITH A LEGAL SUITE! If you’ve been looking for a home that can grow with your family while also helping with the mortgage, this one checks all the boxes. Offering almost 2,300 square feet of developed living space, this thoughtfully updated split level home is located on a quiet street in desirable Cimarron and offers 5 bedrooms, 4 bathrooms, a fully permitted and legalized secondary suite, plenty of parking and a long list of recent updates. Major items throughout the home have been refreshed over the past few years, including paint, flooring, ceilings, lighting, appliances, taps, trim and window coverings, with the roof shingles replaced in 2024. Upstairs, vaulted ceilings give the main living spaces an airy, open feel. Three bedrooms provide plenty of room for the family, including a spacious primary bedroom with its own ensuite, while bedrooms two and three share a full bathroom. The lower level adds even more flexibility with bedroom four and a full bathroom, along with a brand new washer and dryer, making it ideal for older children, guests or anyone who needs their own space. And then there’s the feature that truly sets this home apart: a legal, permitted secondary suite approved by the Town of Okotoks. Complete with its own bedroom, kitchen, washer and dryer and dedicated parking space, the suite is an excellent mortgage helper or a fantastic option for extended family. Outside, the property continues to deliver with a parking pad for up to three vehicles, a brand new fence and shed. Set in Cimarron, you’re within walking distance of a playground and close to schools, parks, pathways and all the amenities Okotoks has to offer, while still enjoying the quieter feel of a residential community. Whether you’re a growing family looking for more room, a buyer wanting additional income potential, or someone who simply wants a home with options, this property offers the space, updates and versatility to make it work for whatever comes next.More details
THIS HOUSE WILL SURPRISE YOU! VAULTED CEILINGS. SKYLIGHTS. A WALKOUT BASEMENT! Welcome to this incredible home on a cul-de-sac walking distance to Big Rock School. Over 1860 developed sq ft and another 550 sq ft unfinished in the basement awaiting your creative touch. POLY B REMOVED. This home is flooded with light from every angle, as it faces West and has an East backyard. NEW WINDOWS on the main level and primary bedroom. Solid oak HARDWOOD throughout the main level. Kitchen is bright and airy with vaulted ceilings and a skylight. Open to the dining room where a sizeable table fits easily. The living room has a great bay window facing the tree-lined street. Foyer is ideal for kids coming home with hooks and a full closet. Upstairs you will find 3 sizeable bedrooms. The primary bedroom boasts an ensuite bath and a massive walk in closet. Two kids rooms and another full bath round out this floor. The lower level features a cozy family room with CORNER GAS FIREPLACE and a WALKOUT TO THE YARD. The DOUBLE FRENCH DOORS let so much light in and make for wonderful yard access. An open concept rec space allows for your own interpretation of how to use the basement. Large finished storage and laundry room. Another full bathroom is on this level. Going down to the fourth level, you will find unfinished storage space and mechanicals. OVERSIZED 24X20 DETACHED GARAGE WITH 220 POWER, BACK LANE AND RV GATES for RV parking in the area next to the garage if you wish. NEW FENCE WITH DOUBLE TRAILER GATE. WINDOWS as specified (2024). **ALL POLY B REMOVED!** DECEMBER POSSESSION AVAILABLE- MOVE IN BEFORE CHRISTMAS! Your new home awaits you. Book your showing before this gem in Sheep River is gone!More details
Welcome to 2 Drake Landing Road in the desirable community of Drake Landing, Okotoks. This beautifully maintained home offers almost 3,000 sq. ft. of developed living space, with 3 bedrooms, 3 bathrooms, and plenty of room for any family. The main floor welcomes you with an impressive open-to-above foyer and a versatile den that could be used as a home office, playroom, or even converted into a bedroom. The bright open-concept living area flows into the updated kitchen and dining space, creating a great layout for both everyday living and entertaining. A 2-piece bathroom, 9-foot ceilings, and a large walk-through pantry connecting the kitchen to the garage add even more everyday convenience. Upstairs, you'll find two spacious bedrooms, a 3-piece bathroom, laundry room, and a large bonus room that can easily adapt to your family's needs. The primary bedroom is a standout, featuring large windows, a custom oversized walk-in closet, and a private ensuite. The fully developed basement adds even more space with a third bedroom and spacious rumpus room, perfect for movie nights, a play area, or additional living space. Situated on a corner lot, this home offers a generous backyard with plenty of room for kids, pets, entertaining, or simply enjoying the outdoors. Additional upgrades include a newer furnace, new water softner, tankless hot water system and central A/C. Located close to schools, shopping, restaurants, and everyday amenities, this is a home that offers both space and convenience in one of Okotoks' desirable communities. Don't miss your opportunity to make 2 Drake Landing Road your new home!More details
3 BEDROOMS | 3 BATHROOMS | WALKOUT BUNGALOW | OVER 3,000 SQFT OF LIVING SPACE | HEATED DOUBLE ATTACHED GARAGE | SOLAR PANELS | Welcome to this spacious bungalow tucked away on a quiet crescent in the established Okotoks community of Sandstone. Offering 1,598 sqft above grade, a fully developed walkout basement and a beautiful southwest outlook, this home combines an inviting layout with plenty of space inside and out. As you enter, vaulted ceilings and large windows create an immediate sense of openness, filling the main living areas with natural light. The generous living room is centred around a gas fireplace with mantle and flows into the dining area and kitchen. The spacious kitchen offers quartz countertops, ample cabinetry and a pantry, with direct access outside to the wraparound deck. Enjoy morning coffee overlooking the surroundings, entertain outdoors or settle in for beautiful southwest sunsets and mountain views. The spacious primary bedroom features a walk-in closet and private 4-piece ensuite with jacuzzi tub. A second generously sized bedroom and another 4-piece bathroom are also located on the main level, along with a dedicated laundry room with sink that attaches to the garage. Downstairs, the fully developed walkout basement provides an incredible amount of additional living space. The expansive family and recreation areas offer plenty of room for movie nights, games and entertaining, while a large third bedroom, 3-piece bathroom and excellent storage complete the lower level. Walk directly outside to the south-facing patio and backyard, creating an easy connection between the indoor and outdoor spaces. The pie-shaped lot provides a spacious fenced backyard, while the wraparound deck, covered front veranda and lower patio offer multiple places to enjoy the outdoors throughout the day. A heated and insulated double attached garage and solar panels add further value and convenience. Located on a quiet crescent near a central park, this home is surrounded by gorgeous walking and biking paths and is close to D'Arcy Ranch Golf Club, schools, playgrounds and shopping. With its vaulted ceilings, abundant natural light, walkout basement, mountain views and exceptional outdoor spaces, this is a wonderful opportunity to enjoy bungalow living in one of Okotoks' established communities.More details
This is the kind of Okotoks location that makes everyday life feel easy. Just minutes from Main Street, the Sheep River pathway system, local parks and some of the community’s best outdoor spaces, this home puts recreation and small-town living right at your doorstep. With a playground directly across the street and easy access to Laudan Park and Wall Park Day Use Area, it’s an ideal setting for a lifestyle that moves effortlessly between home, town and the outdoors.
Built by Sterling Homes and extensively upgraded, this 2,622 sq. ft. home offers 3 bedrooms, 2.5 bathrooms, 9-foot ceilings on both the main and upper floors, and impressive 8-foot doors on both levels. Additional oversized windows fill the home with natural light, while thoughtful upgrades and quality finishes create an elevated feel throughout.
The main floor offers a spacious open layout designed for both everyday living and entertaining. The kitchen is beautifully appointed with granite countertops, white cabinetry extending to the ceiling, a generous island, built-in oven, electric cooktop, microwave and convenient walkthrough pantry. The living room features a gas fireplace, creating a warm and inviting focal point, while the dining area is finished with an elegant coffered ceiling. The garage adds even more functionality, complete with durable epoxy flooring for a clean, polished space year-round.
Upstairs, the impressive primary suite is spacious and elegant, with beautiful mountain views and a large walk-in closet featuring built-in organizers. The spa-inspired ensuite features dual his-and-hers vanities with granite countertops, updated lighting, a luxurious soaker tub, large shower, private water closet and heated floors—creating a true retreat at the end of the day.
The vaulted bonus room adds exceptional volume and versatile living space for relaxing, entertaining or family time. From here, step onto the balcony and enjoy beautiful mountain views. Upper-floor laundry keeps everyday routines convenient, while the additional bedrooms provide comfortable space for family, guests or a home office.
Outside, the south-facing yard makes the most of Okotoks’ sunny days, while mature, towering aspens create a beautiful natural backdrop and added privacy. It’s a backyard made for summer evenings, outdoor play and entertaining, with a sense of seclusion that is hard to find in town.
From Sterling Homes craftsmanship and substantial upgrades to the elevated ceiling heights, 8-foot doors, oversized windows, beautifully appointed kitchen, spa-inspired ensuite, vaulted bonus room, mountain views and exceptional location, this is a home that delivers quality, comfort and style at every turn.More details
You probably won’t have to talk each other into this one. Buying a house together may mean compromise, you want the space and they want the garage. You both want something beautiful, but you also want a house you can actually live in without immediately thinking about what you need to change. This one gives you a lot. It is absolutely immaculate, loaded with upgrades and the kind of house that feels impressive the second you walk in. The ceilings are huge, there are windows everywhere and the whole main floor has this bright, open feeling without feeling cold or overly formal. You can picture people around the island, dinner on the covered deck, kids or friends downstairs, and still have room to breathe. The kitchen is gorgeous, but it’s the little things I like most. Upgraded appliances, a walk-through pantry with its own bar sink, second full size fridge and then another pantry for all the stuff that usually ends up living on your counters. The primary bedroom is huge, the ensuite is beautiful, and the walk-in closet takes you right through to the laundry room. Whoever planned that understood real life.
Downstairs is a fully finished walkout, so you’re not short on space here. There’s room for movies, workouts, company, teenagers, hobbies — whatever your life looks like. Upstairs, the bonus room gives you another place to get away from each other for a minute, plus a peekaboo mountain view. Then add the triple attached garage, exposed aggregate driveway, central air conditioning and a big backyard. There’s just a lot here to love, and very little you’re going to feel like you settled on. If you’ve been trying to find a house you can both get excited about, come see this one.More details
Updated, affordable, and offering almost 960 sq. ft. of living space just steps from downtown Okotoks! This inviting bi-level townhouse offers a functional layout, comfortable living space, and numerous recent updates, making it an excellent opportunity for first-time buyers, families, downsizers, or anyone seeking low-maintenance living in a convenient location.
The main level features a spacious living room with a cozy corner fireplace framed by beautiful stacked stone, creating a warm and welcoming focal point. The generous dining area offers plenty of room for everyday meals, entertaining, or even a convenient homework or work-from-home space.
The kitchen provides lots of counter space and features a new stove installed in 2025. A renovated half bathroom completes the main floor. Numerous updates throughout the home include new flooring, doors, trim, toilets and vanities, adding a fresh, modern feel. Beautiful new luxury vinyl plank flooring extends throughout the upper level and stairs, providing a stylish, durable, and easy-care finish.
Head downstairs where you'll find two comfortable bedrooms, each featuring its own walk-in closet, providing excellent storage. Conveniently situated between the two bedrooms is a 4-piece family bathroom. New basement carpet adds warmth and comfort, while a dedicated laundry and storage area completes the lower level.
Outside, enjoy your own front courtyard, a pleasant spot for morning coffee or relaxing outdoors. The property also includes two designated parking spaces plus separate storage, adding to the everyday convenience.
With its extensive updates, practical layout, low-maintenance appeal, and fantastic location just steps from downtown Okotoks, you'll have easy access to local shops, restaurants, services, pathways, and amenities.
Move-in ready, affordable, and ideally located—this is a wonderful opportunity to enjoy everything the Okotoks lifestyle has to offer!More details
Data was last updated October 15, 2026 at 10:05 AM (UTC)
Data is supplied by Pillar 9™ MLS® System. Pillar 9™ is the owner of the copyright in its MLS®System. Data is deemed reliable but is not guaranteed accurate by Pillar 9™.
The trademarks MLS®, Multiple Listing Service® and the associated logos are owned by The Canadian Real Estate Association (CREA) and identify the quality of services provided by real estate professionals who are members of CREA. Used under license.