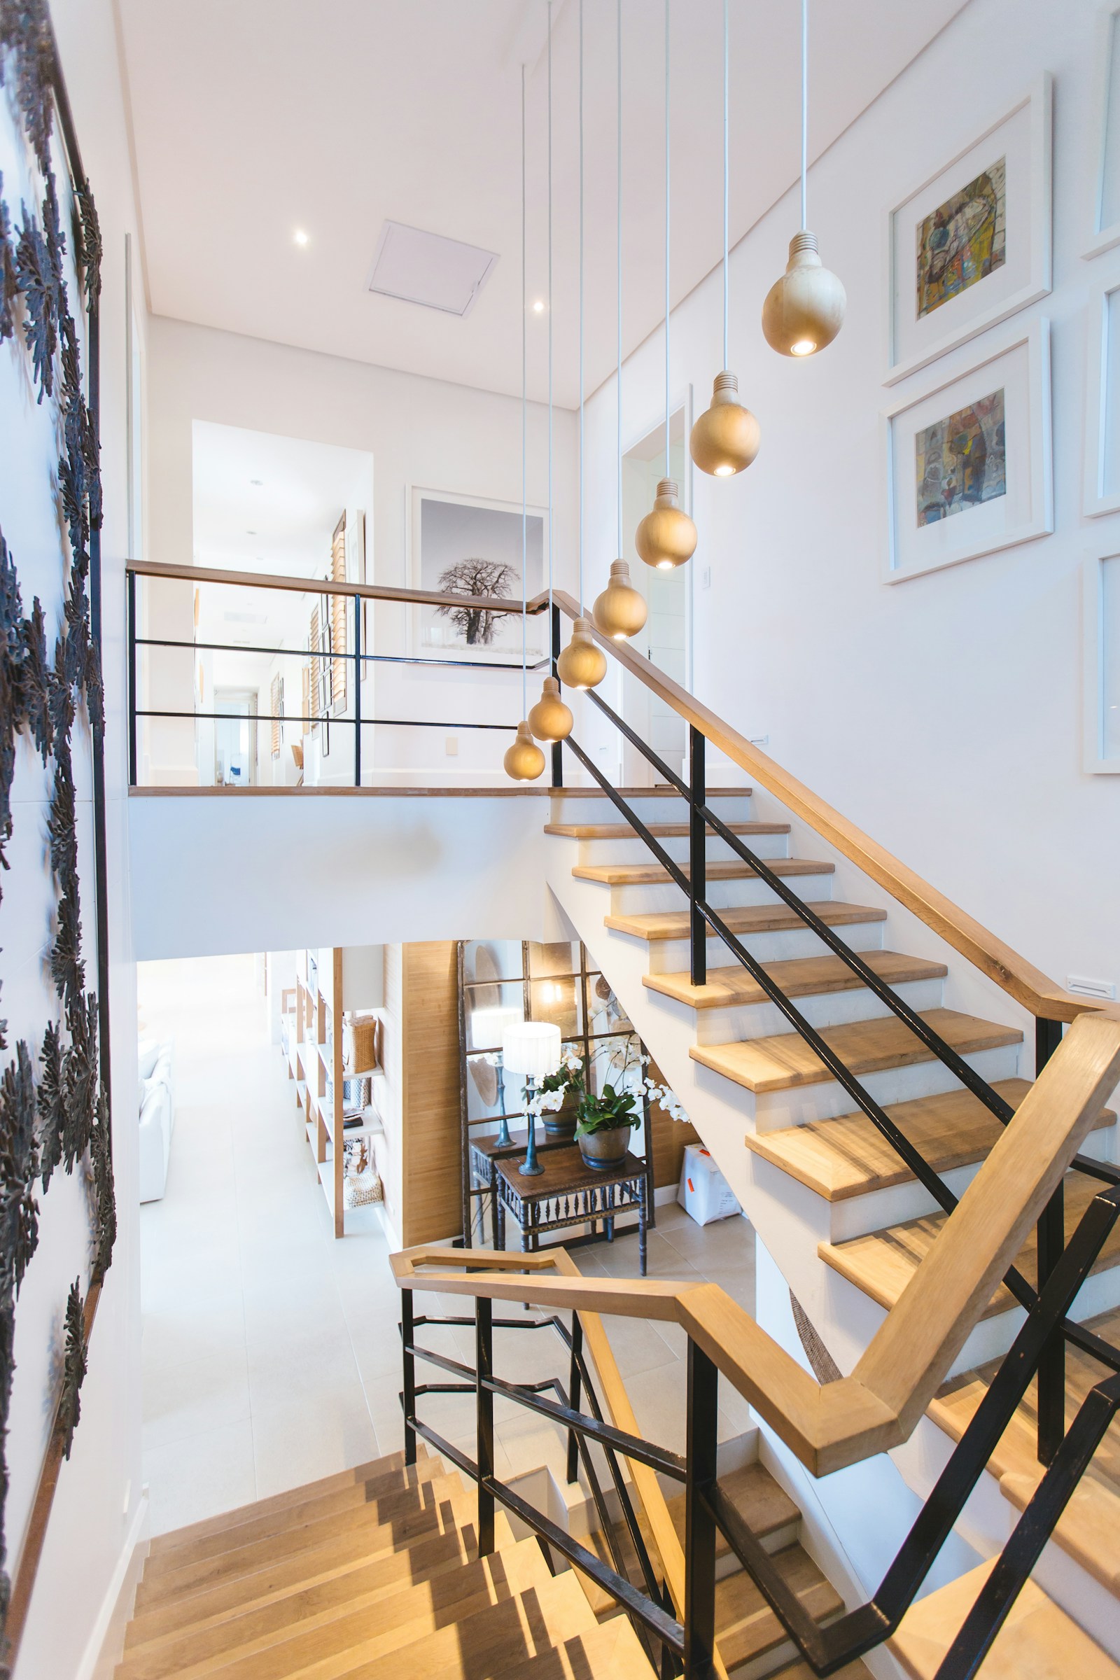
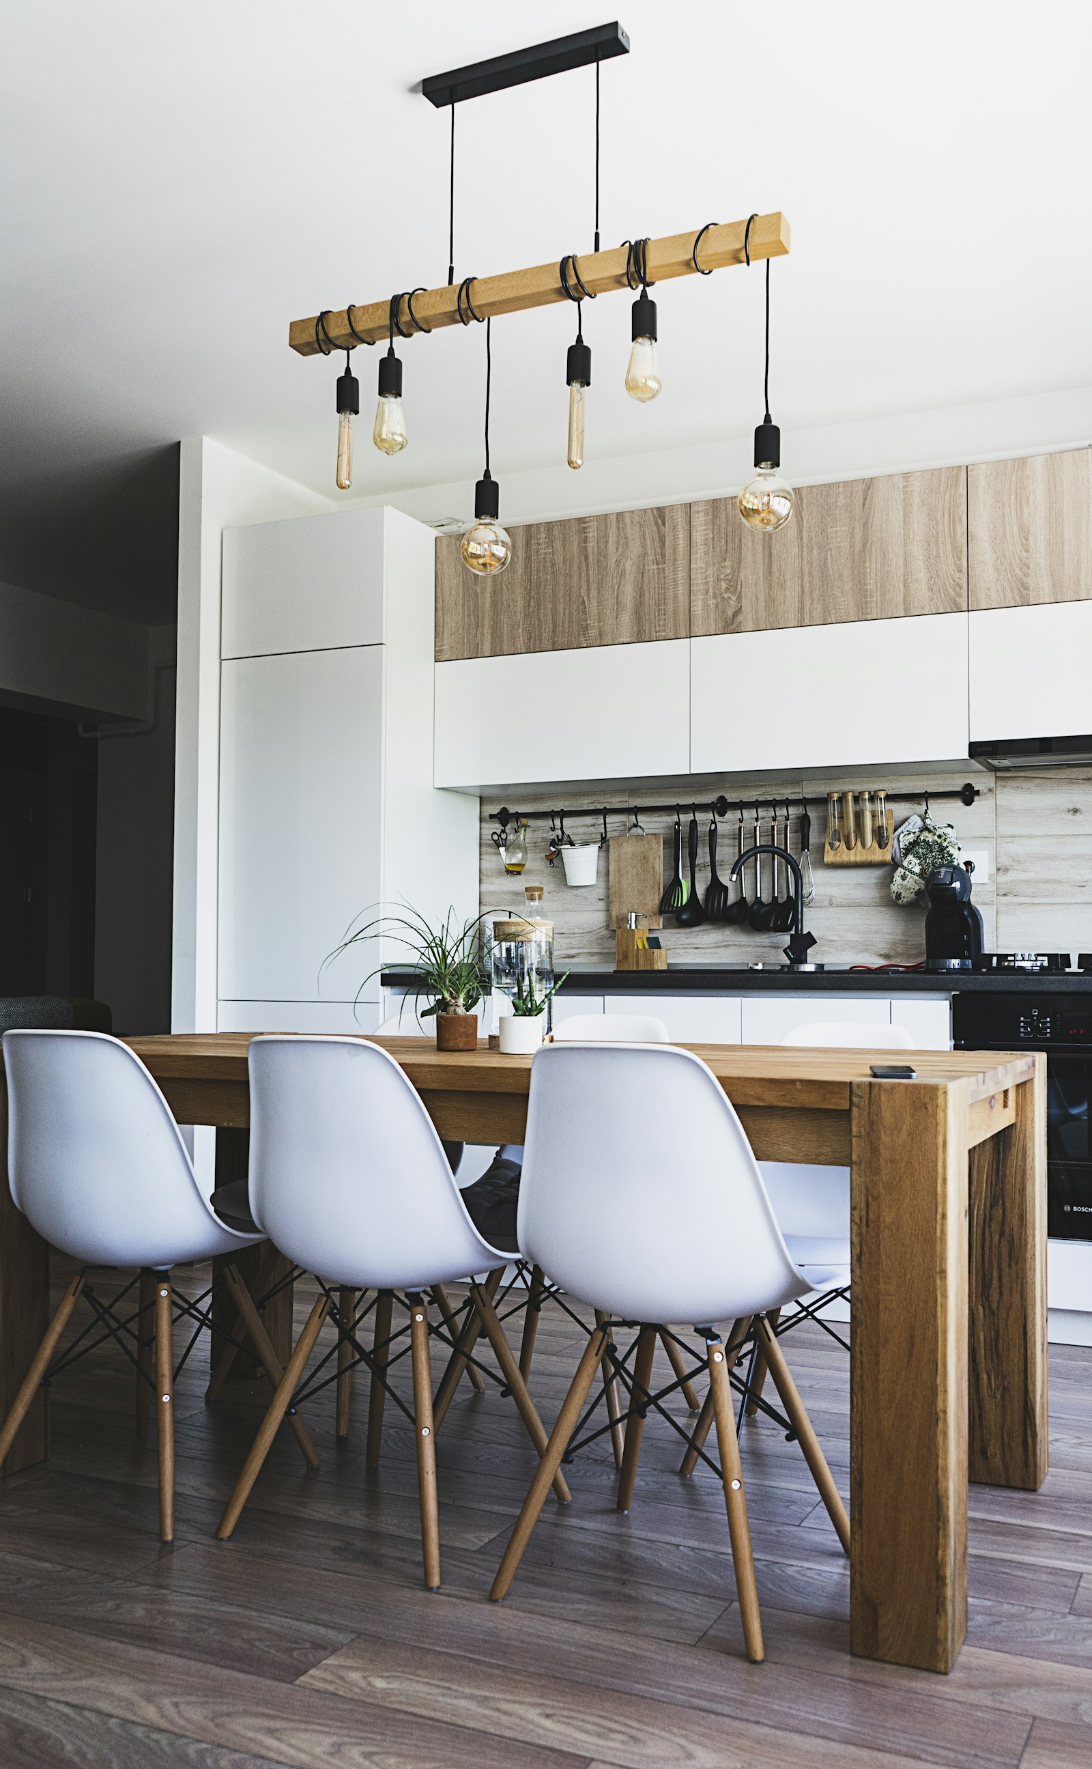
Yes, you heard correctly—this exceptional home includes full lake access at Crystal Shores. Welcome to 93 Downey Road, a meticulously maintained and thoughtfully updated four-bedroom, two-and-a-half-bathroom, four-level split on a rare, oversized lot in the highly sought-after Okotoks community of Downey Ridge. A recent renovation over the past few years has transformed the main level into a bright, welcoming space designed for both comfortable family living and effortless entertaining. The spacious front living room features a gas fireplace and built-in shelving, while the reimagined floor plan creates a natural flow into the fully remodelled kitchen and dining area. At the heart of the home, the expansive kitchen is purpose built for gathering. Generous quartz countertops provide plenty of room for meal preparation, serving, and casual seating, while abundant custom cabinetry and upgraded appliances make hosting large groups of family and friends easy and enjoyable. The open layout extends directly into the dining area and family room, where a wood burning fireplace adds warmth and character, allowing guests to move comfortably between spaces while staying connected. Just around the corner, a quiet home office offers welcome separation from the activity of the household, and the conveniently located main floor laundry area adds everyday practicality. Upstairs, the generous primary bedroom includes a full walk in closet and a beautiful ensuite with a large vanity, separate shower, and freestanding claw foot soaker tub. Two additional bedrooms offer ample space and large closets, with the four-piece main bathroom conveniently located nearby. The lower level provides even more flexibility, with a large guest bedroom and a spacious recreation room that is ideal for movie nights, games, or relaxed gatherings. The entertaining space continues outdoors on this exceptionally wide lot an increasingly rare feature when searching for modern designed homes. From the family room, step onto a beautiful deck with a built-in BBQ area, then continue to the lower interlocking brick patio for additional seating and entertaining space. Beyond the patio, the expansive yard offers plenty of room for children to play, a game of catch, or even practising your golf swing. Newer fencing encloses the property, while convenient back lane access provides added separation and privacy from neighbouring homes. Within walking distance of parks, playgrounds, schools, the Okotoks Recreation Centre, Crystal Shores Lake, and the valley pathway system, this thoughtfully renovated home combines generous indoor and outdoor spaces with the functionality needed to host family and friends in one of Okotoks’ most desirable communities.More details
Nestled within Heritage Okotoks, this expansive bi-level residence offers an extraordinary opportunity to create your dream home within a vibrant community. Spanning nearly 2600 square feet above grade and boasting a fully finished basement, this home provides ample space for living, entertaining, and relaxing. A remarkable triple lot, coupled with dedicated triple RV pad access, provides unmatched versatility for outdoor enthusiasts and those seeking additional storage or recreational space. Inside, the main floor has been completely updated, showcasing a harmonious blend of hardwood flooring, vinyl plank, and carpet throughout, creating an inviting ambiance. A new electrical panel and copper wiring ensure modern functionality and peace of mind, while the reverse osmosis water system (installed 2019) contributes to pristine water quality. Further enhancing comfort and efficiency, a new furnace (installed 2019), PEX and copper plumbing, new windows, siding, roof, and fresh attic insulation provide exceptional durability and energy savings. With five bedrooms—three above grade and two below—and three full bathrooms, including a four-piece ensuite, this home caters to both family needs and guest comfort. An open floorplan allows natural light to flood the living areas, while built-in features add character and convenience. Laundry facilities are conveniently located in the lower level.A wood burning fireplace, complete with gas starter, provides cozy warmth in the basement recreation room, Outside, enjoy outdoor living with a deck, pergola, and screened area, set against a beautifully landscaped rectangular lot with back lane access, front yard, garden, private setting, and street lighting. while community amenities such as park, playground, schools nearby, sidewalks, and tennis court(s) enrich your lifestyleMore details
OPEN HOUSE 09/19 12:30-2:30!! Welcome to this beautifully maintained 2,600 sq. ft. home, perfectly situated on a quiet cul-de-sac in the highly sought after community of Mountainview. As one of the last neighbourhoods developed in Okotoks consisting exclusively of single family detached homes, Mountainview offers a unique sense of privacy, pride of ownership, and community that is becoming increasingly difficult to find. Enjoy kilometres of scenic walking paths connecting to the Sheep River, ponds, parks, and green spaces, all while being just minutes from historic downtown Okotoks, where you can enjoy events such as Light Up Okotoks, car shows, parades, farmers' markets, shopping, and local restaurants. A professionally landscaped front yard welcomes you home, leading to a covered front porch and impressive open to above foyer. The main floor has been beautifully refreshed with new wide plank flooring, updated lighting, and a new hot water tank installed in 2026. The open concept design is perfect for everyday living and entertaining, featuring a spacious kitchen with granite countertops, large island, gas stove, custom built in pantry cabinetry, and plenty of storage. The adjoining dining area and living room create a warm and inviting space highlighted by a stunning brick feature wall, custom wood mantel, and cozy fireplace. Upgraded wrought iron railings lead you upstairs to a bright bonus room filled with natural light, offering the perfect space for movie nights, family gatherings, or relaxing at the end of the day. The primary retreat features a functional layout with a spacious bedroom, massive walk in closet with direct access to the upper laundry room, and a luxurious five piece ensuite. Two additional bedrooms and a four piece bathroom complete the upper level. The fully developed basement offers a large recreation room, fourth bedroom, and three piece bathroom featuring a custom steam shower, providing excellent space for guests, teenagers, or additional family living. The backyard is a true extension of the home with premium artificial turf, composite decking, elegant paver stone patios, and multiple outdoor living areas perfect for entertaining, family barbecues, or relaxing on summer evenings. Combining exceptional upgrades, thoughtful design, and an unbeatable Mountainview location, this home offers the perfect blend of comfort, lifestyle, and convenience. With its quiet setting, extensive pathways, nearby amenities, and strong community feel, this is an incredible opportunity to own a move in ready home in one of Okotoks' most desirable neighbourhoods. The combination of mature landscaping, exceptional curb appeal, and a thoughtfully designed floor plan creates a home that truly stands out. Whether you are looking for a place to raise your family, entertain friends, or enjoy the benefits of a connected community, this Mountainview property offers a rare opportunity to enjoy the very best of Okotoks living.More details
ATTENTION DEVELOPERS, BUILDERS, CONTRACTORS & INVESTORS — AN EXCEPTIONAL DEVELOPMENT OPPORTUNITY IN THE HEART OF OKOTOKS!Situated on an expansive 0.6-acre parcel currently undergoing the subdivision process, this unique offering presents exciting possibilities for future development and investment. The existing residence is intended to occupy its own approximately 0.2-acre lot, with THREE ADDITIONAL LOTS AVAILABLE FOR PURCHASE! The proposed larger lot is offered at $250,000, while the two smaller lots are offered at $200,000 each. Subdivision remains subject to applicable municipal approvals and final registration. Nestled against a picturesque hillside and surrounded by mature trees, lush greenery, and established landscaping, this charming 1.5-storey home offers a peaceful setting rarely found so close to the heart of town. Enjoy the convenience of municipal water, sewer, and power while experiencing the character and privacy of this beautiful property. The outdoor living spaces are equally impressive, featuring an east-facing patio and deck with pergola, a spacious west-facing deck with an additional pergola, and a dedicated firepit area. An oversized single detached garage offers additional storage and parking convenience. Inside, the home welcomes you with an inviting atmosphere, abundant natural light, and numerous improvements. The updated kitchen features generous cabinetry, ample counter space, and newer stainless steel appliances. The adjoining dining area is surrounded by windows on three sides, creating a bright and comfortable setting for everyday living and entertaining. The living room offers direct access to the outdoors through sliding patio doors. Completing the main floor is a spacious primary bedroom with a customized closet organization system, a flexible second bedroom space overlooking the yard, and a 3-piece bathroom. Upstairs, the home’s unique character continues with a charming reading or hobby area leading into a generous family room, ideal for relaxing or entertaining. An additional den provides flexibility for a home office or creative space. THE LOWER LEVEL OFFERS EVEN MORE FLEXIBILITY! Largely developed with updated flooring, a convenient kitchenette, and a newly installed oversized window that welcomes natural light, this space is currently configured as an illegal studio basement suite. Offering excellent versatility for extended family, guests, or additional living arrangements, the lower level also features a beautifully renovated 4-piece bathroom, a spacious laundry area, and substantial storage. Any use as a separate dwelling unit remains subject to applicable municipal approvals and regulations. Notable improvements over recent years include a high-efficiency furnace, hot water tank, water softener, updated shingles, newer washer and dryer, lighting upgrades, and more!More details
Bungalow living with the space you’ve been looking for! Located in the established Okotoks community of Cimarron, this well kept home offers 2 bedrooms on the main floor plus 2 more downstairs. The bright, open main floor features vaulted ceilings, luxury vinyl plank flooring and a stone gas fireplace. The kitchen offers granite countertops, a large island, stainless steel appliances, corner pantry and under-cabinet lighting. A front flex room makes a great home office or den, while the spacious primary bedroom includes an ensuite with a separate shower and soaker tub. The fully developed basement has a tall ceilings, sunshine windows, in-floor heating, a large rec area, 2 bedrooms, a 3-piece bath and plenty of storage. Enjoy the covered west-facing front porch, spacious rear deck and beautifully landscaped yard with lower patio. Close to schools, parks, pathways, natural areas, shopping and everyday amenities.More details
** Please click on "Videos" for tour ** Immediate possession on this Cimarron Meadows bi-level with SOUTH facing back yard and SIX bedrooms! Amazing features include: over 2100 sf ft developed, 6 bedrooms, 3 full bathrooms, kitty corner/across the street to Hayes Park, sunny south facing back yard, large side deck with composite decking, oversized/insulated/heated 26' x 24' garage with plywood walls and built-in storage racks, extra parking beside garage & in front, newer LVP (2025), vaulted ceiling, newer fridge (2026), newer roof (2018), central air conditioning, electric fireplace, granite counters, brand new carpet in basement bedroom and much more! Location is a home run - cul-de-sac, tot lot across the street, all schools and amenities close by and very easy access to all major routes! Clean, vacant and ready for new owners to put their cosmetic stamp on it!More details
This home is the best keep secret in Okotoks! Great location close to DT, River, recreation center, and schools.
This one of a kind maintenance free, 2 bed, 1.5 bath home is absolutely oozing with character and charm. From the moment you walk in, you’ll notice the thoughtful updates and warm, inviting feel throughout.
This 1025. Total sq ft unit, features updated cabinetry, new kitchen flooring with new sink, and new quartz countertops. This beautiful functional kitchen includes under-cabinet lighting and a reverse osmosis water system. Plus updated bathrooms—including a main 4 piece bath with in-floor heating (hello comfort). Windows on main floor also updated.
Outside storage area and 2 parking stalls with plugins in front of the unit.
Master bedroom accommodates a king size bed and has a walk in closet.
The spare bedroom includes a built-in Murphy bed—perfect for guests or a flexible home office space with additional walk in closet.
You’ll also love the new washer & dryer, an updated furnace (4 yrs), hot water tank (8 yrs),
a zero maintenance private west facing courtyard with perennial garden.
Step outside to your gated private, west facing courtyard with perennial garden with amazing cozy 3 season covered deck area, complete with a gas line for BBQ season.
Bonus Option: includes a great community garden area on site with green house and two 4x8 raised garden beds ready for spring!
Plus Low taxes and reasonable condo fees.
This one just feels like home ??
There is no comparable to this well loved unit in Okotoks!More details
Welcome to this beautifully maintained end-unit home in the desirable community of Drake Landing, offering a wonderful combination of style, comfort, and functionality. Situated on a quiet street with no through traffic, this property enjoys a peaceful setting and the added appeal of an end-unit location.
Step inside from the spacious front veranda into a bright and inviting main floor, where attractive flooring, modern lighting, and a generously sized living room create a warm and welcoming atmosphere. The well-appointed kitchen features elegant cabinetry, beautiful countertops, stainless steel appliances, a tile backsplash, and a convenient breakfast bar. Just off the kitchen, the spacious dining area overlooks the backyard, providing an ideal setting for everyday meals and entertaining guests.
Upstairs, the generous primary bedroom offers dual closets, while a spacious five-piece bathroom, two additional well-proportioned bedrooms, and convenient linen storage complete the upper level.
The fully developed basement adds valuable living space, featuring a large family room perfect for movie nights, a home office or den, a three-piece bathroom, laundry facilities, and ample storage.
Thoughtfully renovated approximately five years ago, the home features attractive finishes and functional living spaces across all three levels. Its end-unit position offers an additional sense of privacy, while the quiet location adds to its appeal.
Whether you're looking for your first home, a place to accommodate a growing family, or a comfortable property with room to work and unwind, this Drake Landing residence offers a fantastic opportunity to enjoy an established community and a home designed for everyday living.More details
OPEN HOUSE SUNDAY OCT. 25th 2-4pm! Tucked away in a peaceful, established neighbourhood just steps from the river and scenic walking pathways, this property offers an incredible lifestyle for families who appreciate both privacy and convenience. The true showstopper is the spectacular SOUTH-FACING BACKYARD, featuring your very own HEATED IN-GROUND SWIMMING POOL! Whether you’re hosting summer gatherings, relaxing poolside, or enjoying dinner beneath the charming pergola, this private outdoor retreat is designed for making memories. A spacious concrete patio provides plenty of room for entertaining, while thoughtfully designed, low-maintenance landscaping means less yard work and more time enjoying the sunshine. Inside, an abundance of UPGRADED WINDOWS THROUGHOUT THE HOME, with the most recent replacements completed in 2023, fills the living spaces with beautiful natural light, creating a warm and inviting atmosphere. The impressive living room showcases soaring VAULTED CEDAR CEILINGS and a beautifully renovated FLOOR-TO-CEILING FIREPLACE, adding architectural character and a striking focal point. The adjoining dining area continues the vaulted ceiling design, offering an inviting setting for family dinners and special occasions. The refreshed kitchen features crisp white cabinetry, stainless steel appliances, a contemporary tile backsplash, and a bright, timeless finish. A second spacious family room offers gorgeous custom wood detailing, another cozy fireplace, and direct access to the backyard and pool, creating a seamless connection between indoor and outdoor living. Additional main-floor highlights include a PRIVATE SAUNA, updated laundry room with sink, and a functional layout designed for everyday family life. Upstairs, the generous primary retreat features a spacious 5-PIECE ENSUITE, large walk-in closet, and an additional closet for extra storage. Two more well-sized bedrooms complete the upper level, along with a unique bonus playroom or hidden storage space that younger family members will absolutely love! Beyond its beautiful appearance, this home has benefited from NUMEROUS SIGNIFICANT UPGRADES AND IMPROVEMENTS! Major mechanical updates include an UPGRADED FURNACE (2023), HOT WATER TANK (2017), and upgraded windows throughout, with the most recent replacements completed in 2023. The swimming pool has also received important improvements, including an UPDATED FILTER HEAD UNIT and a NEW HEAT EXCHANGER IN THE POOL HEATER (2026). These valuable improvements complement the home’s timeless character and outstanding outdoor amenities. With TWO FIREPLACES, generous storage, distinctive architectural details, extensive improvements, and an incredible backyard oasis, this property offers a lifestyle that’s increasingly difficult to find. Imagine spending your summers enjoying your very own private swimming pool, entertaining friends and family, or exploring the nearby river & paths!More details
Welcome to 48 Glen Birch, located in the heart of D’Arcy Ranch. This vibrant, up-and-coming community offers the convenience of nearby shopping, brand-new schools, and an expanding network of walking paths—all set against scenic mountain views to the west.
Open the front door to an inviting open-concept layout that’s perfect for entertaining. The home is finished in bright, light tones beautifully accented by rich dark hardwood flooring. The timeless white Kitchen is outfitted with stainless steel appliances and overlooks the backyard, which features an oversized deck and a future garage parking pad.
Upstairs, you’ll find a generously sized primary bedroom complete with a four-piece ensuite and walk-in closet, along with two additional well-sized bedrooms and a shared four-piece bathroom. A convenient upper-floor laundry closet completes the level.
The undeveloped lower level offers high ceilings and neatly tucked-away mechanicals, providing a blank canvas ready for your personal finishing touches.
Ideally situated just steps from the walking path that circles the community lake, this meticulously cared-for home shows like new throughout.More details
Over $250,000 invested in upgrades over the past few years! Located in the desirable community of Crystal Green, this beautifully updated two-story home offers over 3,000 sq. ft. of fully developed living space, along with lake access and an impressive array of indoor and outdoor features.
The main floor showcases hardwood flooring and a stunning beautifully renovated kitchen featuring quartz countertops, custom cabinetry, a glass tile backsplash, and top-of-the-line appliances, including an extra-deep refrigerator. Adjacent great room offers gas fireplace and loaded with windows for natural lighting. The dining room offers the added convenience of a Murphy bed, providing flexible space for overnight guests. A well-appointed laundry room with abundant storage, a two-piece bathroom, and direct access to the double attached heated garage complete this level.
Upstairs, the vaulted bonus room provides a wonderful separate living space for relaxing or entertaining. The spacious primary bedroom features a walk-in closet and a four-piece, spa-inspired ensuite. Two additional bedrooms and a renovated four-piece main bathroom complete the upper level.
The fully developed basement, completed in 2020, adds even more versatile living space with a large recreation room and generous windows that bring in natural light. A full four-piece bathroom with an adjacent sauna and hot tub room creates the perfect place to unwind. There is also potential to add a fourth bedroom, depending on your needs. A new hot water tank was installed in 2026.
The south-facing professionally landscaped backyard is an exceptional outdoor retreat, featuring a covered deck with vinyl flooring and a privacy screen, a paver stone patio, and a dedicated fire pit area—perfect for summer entertaining or relaxing with family and friends. Mature trees provide additional privacy, with an enclosed storage area beneath the deck offering valuable extra space.
Enjoy the exceptional lifestyle Crystal Green has to offer, with golfing, lake privileges, schools, shopping, restaurants, and a variety of amenities all conveniently close by.
A beautifully upgraded home offering outstanding indoor living, fantastic outdoor spaces, and the added bonus of lake access in one of Okotoks' sought-after communities!More details
Every now and then a house comes along that just has that special feeling of home...Welcome to 62 Cimarron Springs Circle. Conveniently located on a prime "west backyard" lot while offering an abundance of street parking and peekaboo views of the pond to the north. Notice the extra wide frontage as you pull into the drive way. The extended 24x24 garage will be sure to please providing space for your SUV or truck plus added storage. Step through the double doors into the front foyer , providing plenty of space to greet family and friends. Walk through to the functional family floorplan that includes a home office - perfect for work from home careers or home based businesses. The grand kitchen will be sure to impress with an expansive island, stainless appliances, large pantry , and so much storage. Settle into the cozy living room with a gas fireplace that sets the scene for warm movie nights and time spent with family. Bring your large furniture and large families and host them in this dining space. Enjoy entertaining guests while watching the kids play in the back yard through the large sunny windows. The back entrance is perfect for the busy families with a hallway style mudroom to store all the backpacks and coats. You will love the upper level of this home. HUGE bedrooms , loads of natural light, a large laundry room, and a primary suite you will never want to leave!! Step into the spa like ensuite and feel like you are in a resort. Tile floors, a deep soaker tub, large shower, and wall to wall mirror make exquisite this space timeless. Rarely do you see the kids bedrooms large enough to host king sized beds... such a treat this home has to offer. With Air conditioning, 4 bedrooms up, huge living spaces , a beautiful south yard, large deck spaces, steps to ponds, paths, shopping, large garage , and tucked away on a quiet street. Create the active family lifestyle that Okotoks has to offer.More details
Data was last updated October 22, 2026 at 08:05 PM (UTC)
Data is supplied by Pillar 9™ MLS® System. Pillar 9™ is the owner of the copyright in its MLS®System. Data is deemed reliable but is not guaranteed accurate by Pillar 9™.
The trademarks MLS®, Multiple Listing Service® and the associated logos are owned by The Canadian Real Estate Association (CREA) and identify the quality of services provided by real estate professionals who are members of CREA. Used under license.