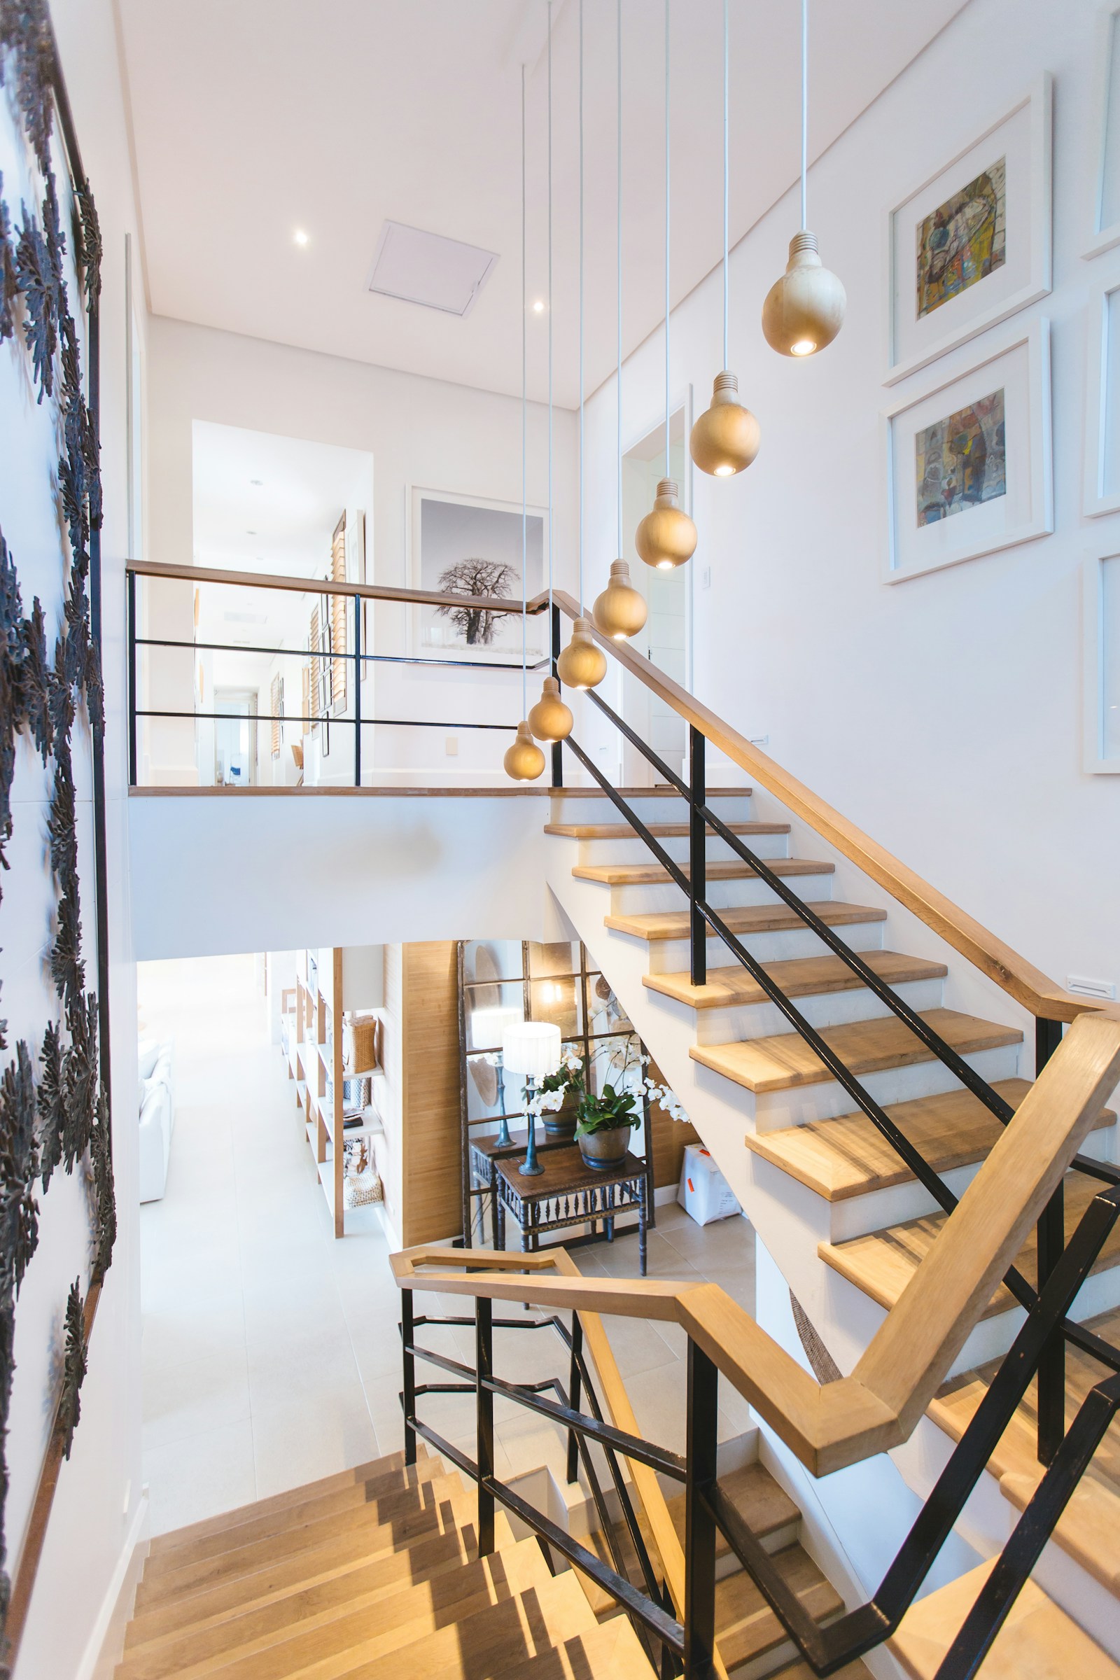
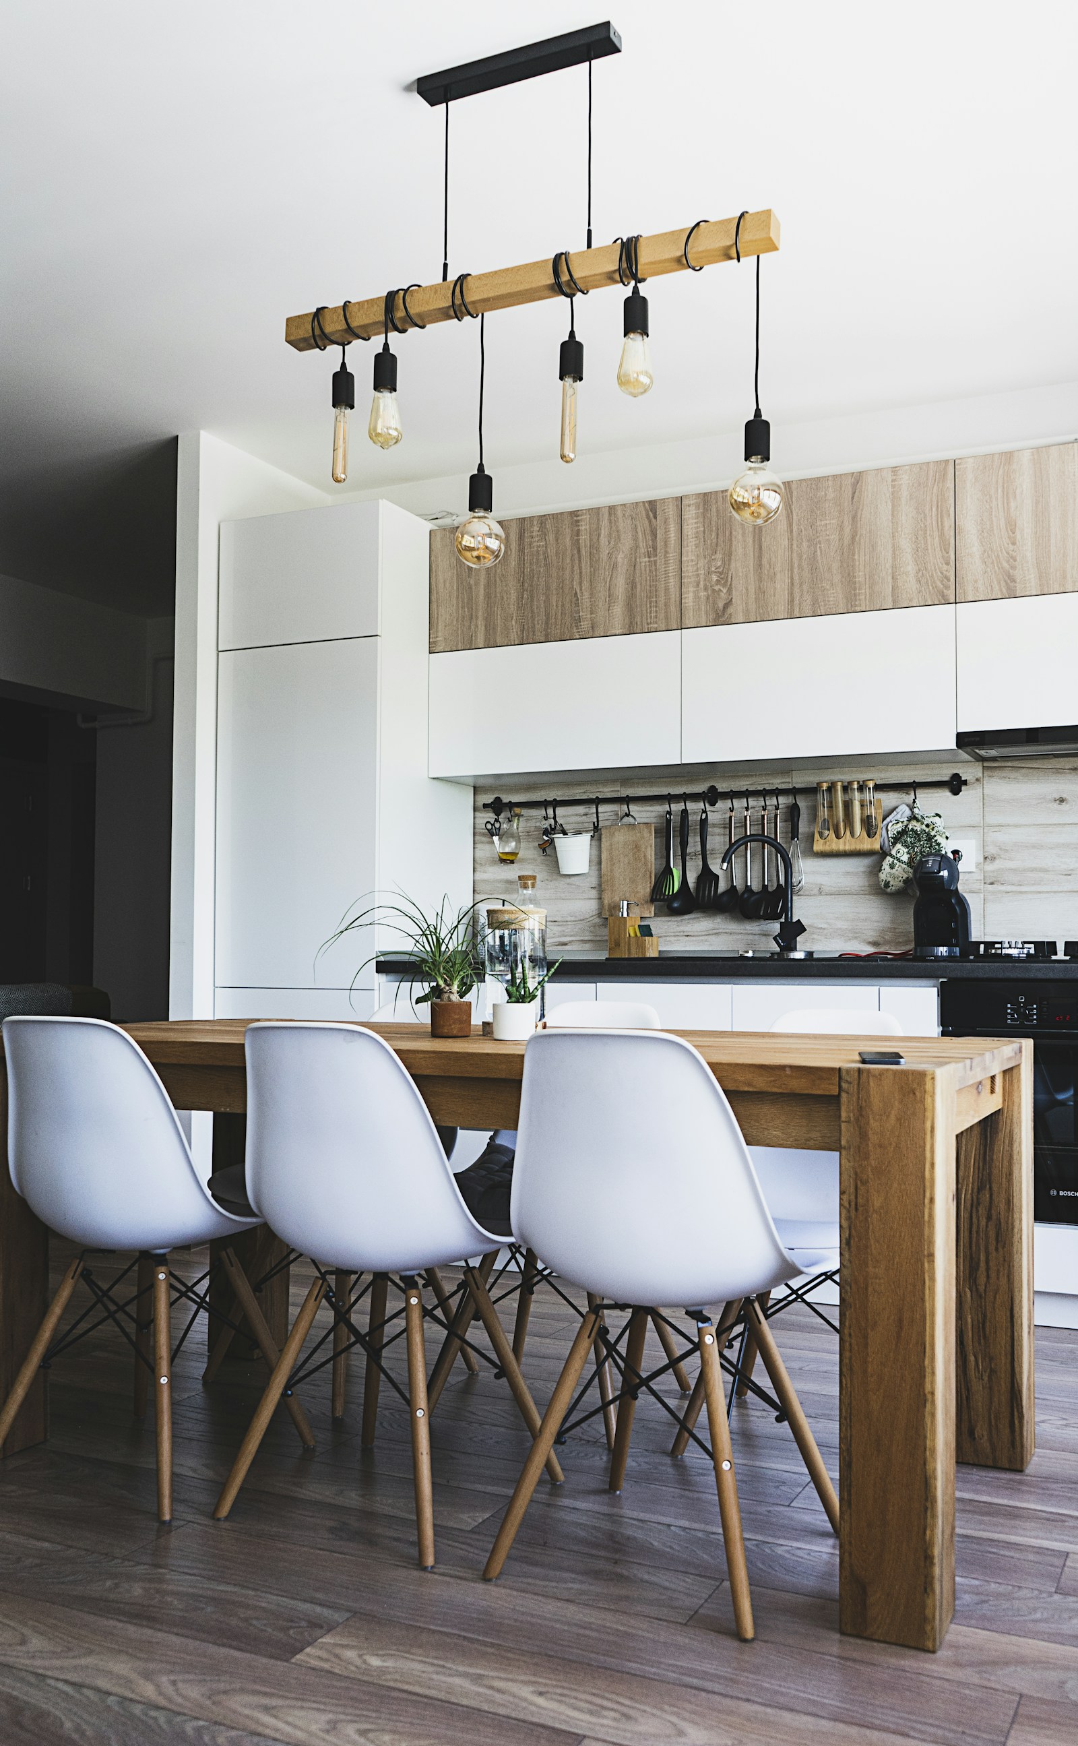
Modern Luxury Meets Ultimate Convenience! Step into this stunning, near-new row-home designed for effortless living. The main floor greets you with an open, sun-lit layout featuring elegant quartz countertops, a large island, newer appliances and a cozy fireplace insert in the living room—perfect for cold winter nights. Upstairs, you’ll find 3 spacious bedrooms, 2 full baths and a convenient upper-level laundry! No more lugging baskets up and down stairs! Enjoy year-round comfort with central Air Conditioning and a water softener already installed. Outside, the south-facing front means the sun does the heavy lifting for winter snow removal, while the back steps out to a wood porch, and a brand-new, oversized single detached garage. This home is incredibly close to playgrounds, walking paths, shopping, groceries, golf and schools! It is also just minutes away from downtown Okotoks, the recreation centre, and so much more! Book a showing with your favourite REALTOR today so you don't miss out!More details
This one's move-in ready and sitting in Tower Hill, quiet, bright, and close to everything you need in Okotoks. Step inside to an open floorplan that flows easily from the kitchen through to the dining and living space, with laminate flooring throughout the main living areas.
The kitchen has all the essentials: dishwasher, electric stove, microwave hood fan, and fridge, plus plenty of cabinet space and a functional layout that makes cooking easy. The dining area sits right off the kitchen, perfect for everyday meals.
Down the hall you'll find two good-sized bedrooms, including a primary that easily fits a queen or king set. Both bedrooms share a 4-piece bathroom, and you've got a walk-in closet plus closet organizers for extra storage.
Head out to your private balcony and take in the view over the park and ball diamonds, a great spot for morning coffee or unwinding after work. Outside your door you've got schools, shopping, and walking and bike paths all close by!More details
Welcome to this beautifully refreshed bungalow nestled on a quiet street in one of Okotoks established neighbourhoods. Thoughtfully updated throughout, this home combines timeless charm with modern finishes, offering comfortable single-level living with the added bonus of a fully finished basement; perfect for families, down-sizers, or anyone looking for additional living space.
Step inside to discover a bright and inviting main floor featuring fresh neutral colours, large BRAND NEW windows that flood the home with natural light, and durable flooring throughout the main living areas. The spacious living room offers an ideal gathering space with views of the mature front yard, flowing effortlessly into the dining area and updated kitchen.
The kitchen has been tastefully renovated with crisp white cabinetry, stainless steel appliances, modern backsplash, abundant counter space, and excellent storage. Adjacent to the kitchen, the dining area is perfectly positioned for everyday meals or entertaining family and friends.
The main level features three comfortable bedrooms, including a generous primary retreat, along with a beautifully updated full bathroom showcasing contemporary finishes. The thoughtful layout provides excellent functionality for growing families or those looking for convenient one-level living.
Downstairs, the fully finished basement greatly expands the home’s versatility with an expansive recreation room ideal for movie nights, games, or a home gym. You’ll also find an additional bedroom that has had a legal egress window installed, a spacious den that could easily serve as a home office or hobby room, a second full bathroom, generous storage space, and a dedicated utility/laundry area.
Outside, you’ll love the large backyard surrounded by mature trees, offering exceptional privacy and plenty of room for children, pets, gardening, or summer entertaining. The spacious deck provides the perfect place to relax, barbecue, or enjoy your morning coffee while overlooking the beautifully landscaped yard. With mature greenery, excellent outdoor space, and fantastic curb appeal, this property offers a wonderful balance of comfort and lifestyle.
About Okotoks
Located just minutes south of Calgary, Okotoks is one of Alberta’s most desirable communities, offering small-town charm with all the conveniences of city living. Residents enjoy an outstanding selection of grocery stores, restaurants, cafés, boutique shopping, recreation facilities, schools, medical services, and local businesses, all within a short drive.
Outdoor enthusiasts will appreciate the extensive network of walking and cycling pathways, beautiful parks, playgrounds, golf courses, and the picturesque Sheep River Valley. Whether you’re enjoying an afternoon along the river pathways, visiting nearby off-leash parks, spending time at local recreation centres, or exploring the surrounding foothills, Okotoks provides an exceptional quality of life while offering an easy commute to Calgary.More details
UPDATED 2 BED 2 BATH + NOOK with 2 TITLED PARKING STALLS & LAKE ACCESS! One step inside, and you’ll love the bright, fresh and inviting feel of this beautifully updated unit. Offering 2 bedrooms, 2 full bathrooms and a versatile nook, this home has been thoughtfully refreshed throughout with new vinyl flooring, fresh paint, new window coverings, Solartek window film on the windows, plus new ceiling fans & light fixtures. The spacious living and dining areas offer a comfortable space to relax or entertain, while the functional kitchen provides plenty of room for everyday living. The primary bedroom offers a comfortable space with its own full bathroom + tub with tiled surround and large walkthrough closet. The second bedroom is also a great size and conveniently located near the additional full bathroom. The bonus nook adds valuable flexibility and would make an ideal home office or additional storage plus in-suite laundry. With updates throughout and a clean, modern feel, this home is truly move-in ready! Parking is a huge bonus with two titled stalls. One above ground stall is conveniently located just steps from patio access, while the second is an underground stall + storage locker. Plus, residents have access to a dedicated car wash stall, an added convenience you don’t find everywhere.Ground level living makes everyday life convenient with quick access to the outdoors from your patio + no elevators. The amenities building is fantastic with a games room, gym, hot tub, sauna and a large community room complete with a lounging area and kitchen. Most importantly- LAKE ACCESS year round. Mesa is well established and highly regarded complex known for being a well run community with strong financials and responsible management. If you’re looking for updated, bright, comfortable and move in ready, with two stalls, great amenities and LAKE ACCESS in Crystal Shores, here you have it! Check out the virtual tour.More details
Welcome to the sought-after community of Wedderburn! This immaculate home offers 9' ceilings, luxury vinyl plank flooring, central A/C, and a bright open-concept design. The kitchen features upgraded stainless steel appliances, gas range, quartz countertops, and a large island with eating bar. The spacious living room is filled with natural light and features a decorative electric fireplace.
A convenient 2-piece powder room is located off the back entrance. Upstairs you’ll find a generous primary bedroom with 3-piece ensuite, upper-level laundry, a 4-piece bathroom, additional bedroom, and a versatile flex space—perfect for a home office or bonus room.
The fully developed basement is ideal for entertaining, complete with a wet bar, large family room for movie and game nights, and a 4-piece bathroom.
Enjoy the low-maintenance backyard with a large deck, artificial turf, gravel, and beautiful window boxes filled with flowers. The oversized 22' x 24' double garage is a dream for any homeowner—fully insulated, boarded, and painted.
Immaculately maintained and move-in ready! Call today to book your private viewing. Central air conditioner and reverse osmosis is rented.More details
Welcome to this bright, spacious and beautifully maintained 3-bedroom home offering just over 1,000 sq. ft. of comfortable living space in Okotoks. Clean, fresh and move-in ready, this home shows pride of ownership throughout, with newer flooring, a renovated bathroom and an updated kitchen equipped with stainless steel appliances. The galley-style kitchen features granite countertops and a refrigerator with a convenient water dispenser and ice maker.
Enjoy your morning coffee on the private balcony, where mature trees provide a wonderful combination of sunshine and privacy. The home also includes an assigned parking stall, plenty of street parking for guests and low condo fees. The spacious primary bedroom offers a generous walk-in closet, while additional storage under the stairs provides plenty of room to keep everything organized.
The location is hard to beat; tucked away on a quiet street yet just a quick walk to the shops, restaurants and amenities of downtown Okotoks. The Sheep River and pathway system are also close by, along with a nearby playground and soccer field, making it easy to enjoy everything the area has to offer.
With three bedrooms, over 1,000 sq. ft. of living space and a great location that puts downtown within easy walking distance, this well-cared-for home is a wonderful opportunity to enjoy the Okotoks lifestyle.More details
BETTER THAN NEW IN D’ARCY RANCH! Enjoy the best of both worlds - a beautifully maintained Morrison Homes property with that newer-home feel, located in an established community surrounded by amazing amenities. With 1,465 sq ft above grade, 3 bedrooms, 2.5 bathrooms, CENTRAL A/C and a FULL-SIZE DOUBLE DETACHED GARAGE, this home has so much to offer!
The location is hard to beat. You’re just minutes from D’Arcy Ranch Golf Course, the new K-9 school, parks and pathways, with D’Arcy Crossing right nearby. Grab your groceries, meet friends for dinner, check out the local shops or enjoy some of the new businesses continuing to pop up throughout the area, everything you need is close to home!
Inside, the bright and open main floor is perfect for everyday living and entertaining. The kitchen features quartz countertops, upgraded cabinetry, stainless steel appliances, a GAS STOVE and plenty of counter space, while luxury vinyl plank flooring and large windows give the main floor a warm, modern feel. The spacious living and dining areas flow nicely together and make this a great space to enjoy with family and friends.
Upstairs you’ll find three good-sized bedrooms, convenient upper-floor laundry and a spacious primary bedroom with a WALK-IN CLOSET and private ensuite. The unfinished basement gives you plenty of room to grow, with a BATHROOM ROUGH-IN already in place!
Outside, enjoy the fully fenced backyard with a concrete patio, garden, grass area and BBQ GAS LINE. The FULL-SIZE DOUBLE DETACHED GARAGE gives you plenty of room for vehicles, toys and extra storage.
INCREDIBLE home, great community, great location - and MOVE IN READY! Come see why D’Arcy Ranch is one of Okotoks’ most popular communities!More details
2 BEDROOMS | 2 BATHROOMS | 990 SQFT | MAIN FLOOR END UNIT | TITLED UNDERGROUND PARKING | ASSIGNED STORAGE LOCKER | AIR CONDITIONING | Welcome to this bright and modern 2-bedroom, 2-bathroom condo in Lawrie Park, located in the growing community of Wedderburn in Okotoks. Built in 2024 and offering 990 sqft of thoughtfully designed living space, this main floor end unit combines a spacious open layout, contemporary finishes, and a convenient location perfect for first-time buyers, downsizers, or investors. Step inside to an inviting open-concept layout featuring vinyl plank flooring and plenty of natural light. The spacious kitchen is designed for both everyday living and entertaining with quartz countertops, ample cabinetry, stainless steel appliances, a peninsula island with seating, and plenty of counter space. The kitchen flows seamlessly into the dining and living areas, creating a comfortable space to gather with family and friends. From the living room, step outside onto the private balcony with a BBQ gas line, perfect for relaxing or enjoying summer evenings. The primary bedroom offers a relaxing retreat with a private 4-piece ensuite with walk-in shower and soaker tub, as well as a spacious walk-in closet. The second bedroom with walk-in closet provides flexibility for guests, a roommate, or a home office and is complemented by an additional 4-piece bathroom. A dedicated in-suite laundry room with front loading washer and dryer, and additional front entry closet add excellent functionality to the home. Additional features include air conditioning, upgraded kitchen cabinetry, bathroom shelving, and upgraded bedroom flooring. This home also includes a titled underground parking stall and assigned storage locker, while the building offers visitor parking for entertaining guests. Lawrie Park features modern architecture with fibre cement and metal siding, brick accents, and a landscaped courtyard. Enjoy basketball courts, cornhole platforms, community gardens, walking paths, parks and playgrounds throughout the surrounding community, along with a nearby pump track and picnic area. Located just minutes from D'Arcy Crossing with Safeway, Starbucks, Shoppers Drug Mart, restaurants, shopping, and everyday amenities, this home offers convenient access to Calgary while enjoying everything Okotoks has to offer. Perfect as your first home, for downsizing, or for a growing investment portfolio. Book your showing today! Photos have been virtually staged.More details
This well-kept home on a quiet street in Cimarron exudes charm, and has had several significant updates over the years including new 40-year roof in 2020, main level floors that were upgraded in 2021, and all new kitchen appliances since 2021. This home offers a functional layout and comfortable living spaces throughout. The main floor features hardwood flooring, a cozy stone-faced gas fireplace in the living room, and an open kitchen with maple cabinets, updated hardware, a large island with breakfast bar seating, and plenty of room for everyday dining and entertaining. Upstairs, you’ll find two spacious bedrooms, each with its own 4-piece ensuite and generous closet space. The basement is ready to be finished, and is framed for a future third bedroom and full bathroom, giving you room to grow. Outside, the backyard is fully fenced and landscaped with a patio space ready for summer BBQs and relaxing evenings. All of this within walking distance to parks, schools, shopping, and everyday amenities. This home is well kept and maintained, and great investment for someone wanting to enjoy the charm of Okotoks.More details
MOUNTAIN VIEWS BACKING WEST ONTO GOLF COURSE WITH LAKE PRIVILEGES! ***CLICK ON MOVIE REEL ICON ABOVE FOR VIDEO AND 3D ICON FOR VIRTUAL WALK-THROUGH *** Over 3200 SQ FEET of finished space in this immaculate FOUR BEDROOM HOME backing onto Crystal Ridge Golf Course in one of the most desirable communities in OKOTOKS. Main floor features a generous sized den/office making for a perfect work from home space. Stacked stone fireplace is the centre piece of a cozy living room while maple hardwood floors and GRANITE COUNTERS welcome you into the spacious kitchen which features extended cabinets and NEWER STAINLESS STEEL APPLIANCES. The ample dining area has sliding patio doors which open out to a large west facing deck completed with a motorized awning with built in censor for those perfect summer days. Upstairs the large master bedroom boasts VAULTED CEILINGS AND STUNNING MOUNTAIN VIEWS with a huge ensuite bath complete with double sinks, shower, and soaker tub. The upper level continues with two more bedrooms, full bathroom, and HUGE bonus room flooded with natural sunlight and a soaring vaulted ceiling. FULLY FINISHED BASEMENT offers a huge REC/FAMILY Room that features a custom stone wall and built-in cabinets for tons of storage space along with a built in custom corner desk, FULL BATHROOM and LARGE 4RTH BEDROOM. The oversized double garage rounds out the incredible array of features in this incredible property.
NEW PAINT, NEWER CARPET, NEWER APPLIANCES, NEWER HOT WATER TANK, and CENTRAL AIR-CONDITIONING leave nothing to be done but move-in and start your new life!!More details
Bright, modern, and exceptionally well located. Welcome to this beautifully maintained 2017-built home in Okotoks Village!
Offering a newer style of home in a fantastic location, this corner-lot property has a bright, airy feel and a layout that makes everyday living easy and enjoyable. Homes of this newer vintage don’t come available often, making this a fantastic opportunity for anyone looking for the comfort and style of a newer home without the maintenance and projects that can come with an older property.
One of the biggest highlights is the location and lifestyle. You’ll have incredibly convenient access to the Okotoks Recreation Centre, surrounding parks and green spaces, ball diamonds, pathways, shopping, restaurants, schools, and the many amenities Okotoks has to offer. Whether you're heading out for recreation, grabbing groceries, taking the kids to the park, walking the dog, or enjoying everything Okotoks and the surrounding communities have to offer, it’s all right at your fingertips.
The corner lot gives you a wonderful sense of openness, while the fully fenced yard offers plenty of room to enjoy outdoor living. Bring the pets, create a play area, set up a garden, entertain friends, or simply enjoy having your own outdoor space. Pets are welcome, making this an especially appealing option for animal lovers.
The oversized concrete parking pad comfortably accommodates two vehicles, and on-site RV storage provides an added convenience for those who love to travel or simply appreciate having extra storage options.
Best of all, this is a home you can move into and enjoy immediately following Cove Communities’ approval, no waiting around. Just settle in and start enjoying the lifestyle.
There’s also an added bonus for future flexibility: the home can be moved off the pad in the future if desired.
Lot fees are $1,277/month and include water, sewer, garbage, compost, recycling, and snow removal. Gas and electricity are separate. Buyer approval is required by Cove Communities.
A newer home, bright corner-lot setting, fully fenced yard, pet-friendly community, and fantastic access to recreation, parks, shopping, and amenities, this is an opportunity to enjoy a convenient Okotoks lifestyle without sacrificing comfort or convenience.More details
Welcome to the Alexander at 57 Sweetgrass Circle, proudly build by Sterling Homes Calgary! This elegant home designed was for comfort, connection, and everyday ease. The main floor flex room with French doors is ideal for a home office, homework zone, or quiet retreat, while the bright living area with gas fireplace, maple mantle, and tile face is perfect for cozy nights in. The executive kitchen features built-in stainless steel appliances, gas cooktop, chimney hood fan, island pendants, pull-out waste bin, and walk-through pantry with a French door. Enjoy sunny summer evenings on the rear deck with glass railing and BBQ gas line in your south-facing backyard. Upstairs, the vaulted bonus room offers space for movies, play, or relaxation. The primary bedroom includes wall detail, barn door, soaker tub, fully tiled shower with bench, glass shelves and swing door. Includes oversized garage, mudroom locker, 9' basement, LVP, added windows, and black fixtures. The Alexander floorplan offers room to grow and comfort for everyone under its roof. This energy-efficient home is Built Green certified and includes triple-pane windows, a high-efficiency furnace, and a solar chase for a solar-ready setup. With blower door testing, plus an electric car charger rough-in, it’s designed for sustainable, future-forward living.
Featuring a full range of smart home technology, this home includes a programmable thermostat, ring camera doorbell, smart front door lock, smart and motion-activated switches—all seamlessly controlled via an Amazon Alexa touchscreen hub.
Photos are representative.More details
Data was last updated August 26, 2026 at 08:05 PM (UTC)
Data is supplied by Pillar 9™ MLS® System. Pillar 9™ is the owner of the copyright in its MLS®System. Data is deemed reliable but is not guaranteed accurate by Pillar 9™.
The trademarks MLS®, Multiple Listing Service® and the associated logos are owned by The Canadian Real Estate Association (CREA) and identify the quality of services provided by real estate professionals who are members of CREA. Used under license.